
New Construction Frame Stage Inspections
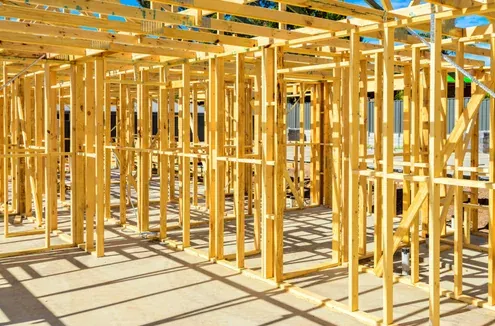
The frame stage is one of the most critical parts of the building process because it forms the skeleton of your home. If this structure is not built correctly, it can lead to major defects that affect the integrity and longevity of the house.
Why is the Frame Stage Inspection Important?
Imagine trying to build a house of cards. If the base is crooked or unstable, the entire structure will collapse. The same principle applies to your home—any misalignment or errors in the framing can create long-term issues, such as cracking walls, uneven floors, or even roof instability. A frame stage inspection ensures that the structure is built correctly and safely before the builder moves on to enclosing the home with walls and roofing.
What Does a Frame Inspection Check?
Our inspection ensures that the framing complies with the National Construction Code (NCC) and AS 1684 (Timber Framing Code). Some of the key things we check include:
- Load-bearing beams: These beams support the weight of your home. If they are incorrectly installed, it could cause walls to bow or ceilings to sag over time.
- Wall bracing and tie-downs: These keep your home stable, especially during high winds or storms. If they are missing or incorrectly installed, your home may not be structurally sound.
- Roof trusses: These provide support for your roof. If they are not aligned properly or are missing bracing, it can lead to roof sagging or movement.
- Timber framing cuts or holes: Sometimes, builders cut into timber frames to make room for electrical wiring or plumbing. If these cuts are too large or incorrectly placed, they can weaken the frame and reduce the overall strength of your home.
Common Issues Found During Frame Inspections
Here are some of the most common problems we find during a frame stage inspection:
- Walls not straight or plumb – This can lead to visible misalignment of doors, windows, and cabinetry later on.
- Inadequate fixings or incorrect nailing – Fasteners must be installed correctly to ensure the frame remains strong and stable.
- Improperly installed roof trusses – If roof trusses are not properly secured, they can cause problems with the roof's shape and durability.
- Over-notched or weakened timber framing – Excessive cuts or holes in timber can make it weaker and more prone to failure.
Why You Need an Independent Building Consultant
Many builders work under tight deadlines, and mistakes can happen due to rushed construction. Even if your builder has their own quality checks, having an independent building consultant ensures that nothing is overlooked.
Red Dog Property Inspections provides a thorough and unbiased assessment of your home's framing, ensuring it meets all Australian Standards. Our expertise helps catch potential problems before they become costly fixes down the track.
A frame inspection is a small investment that can save you thousands of dollars in future repairs. It ensures your home is built to last, structurally sound, and safe for your family.
Ready to book your inspection?
Get a fast, clear report from Registered Building Practitioners with 35+ years' experience.